Leave a Message

Thank you for your message. We will be in touch with you shortly.

4854 Harney Street
4854 Harney Street
4854 Harney Street
4854 Harney Street
4854 Harney Street
4854 Harney Street
4854 Harney Street
4854 Harney Street
4854 Harney Street
4854 Harney Street
4854 Harney Street
4854 Harney Street
4854 Harney Street
4854 Harney Street
4854 Harney Street
4854 Harney Street
4854 Harney Street
4854 Harney Street
4854 Harney Street
4854 Harney Street
4854 Harney Street
4854 Harney Street
4854 Harney Street
4854 Harney Street
4854 Harney Street
4854 Harney Street
4854 Harney Street
4854 Harney Street
4854 Harney Street
4854 Harney Street
VIEW PHOTOS
$359,000

4854 Harney Street

4 Beds 2 Baths 1,548 Sq.Ft. 5,040 Sq.Ft.

Description

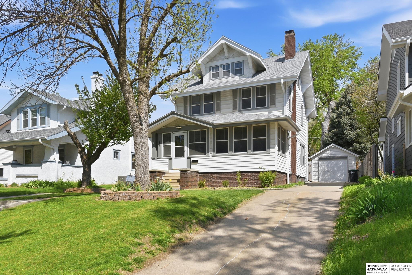
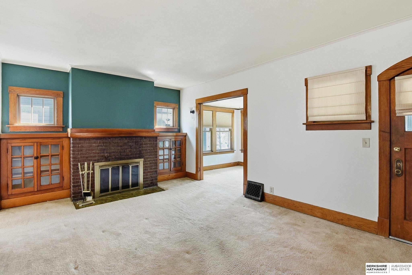
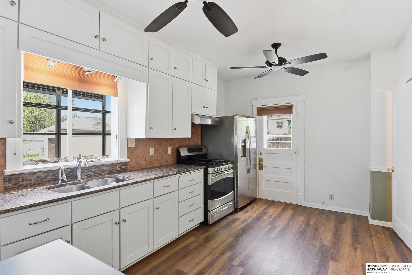
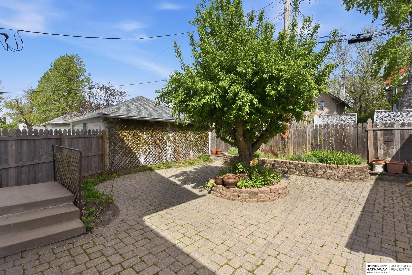
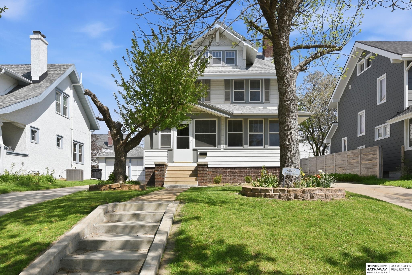
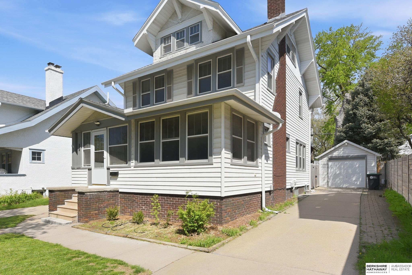
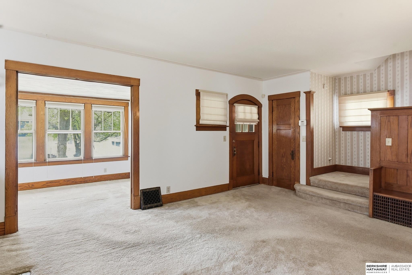
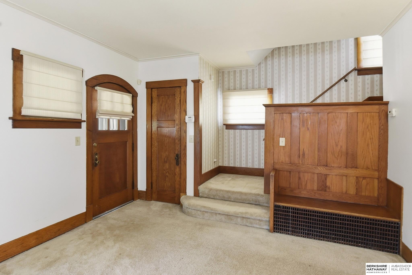
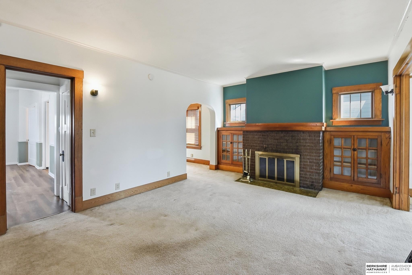
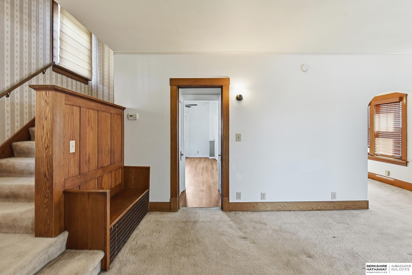
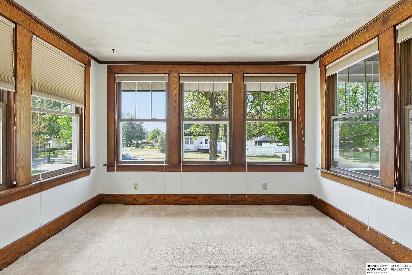
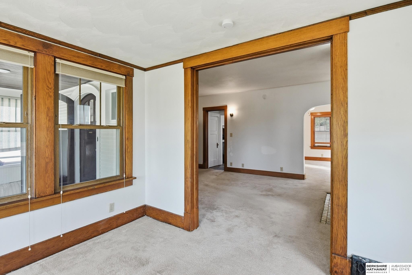
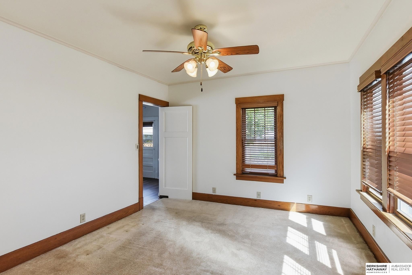
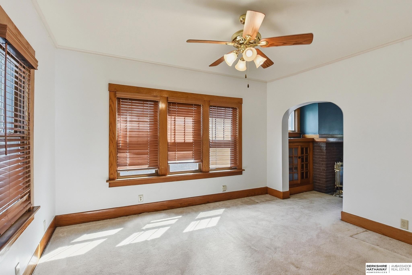
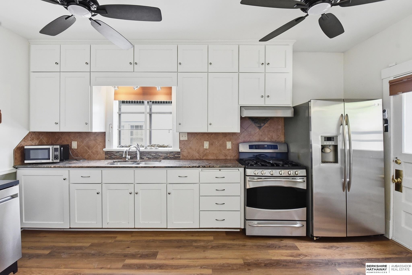
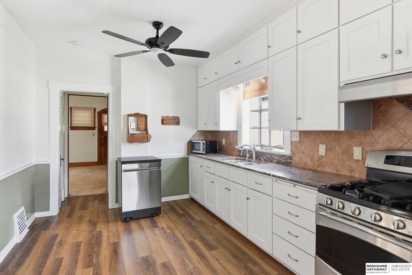
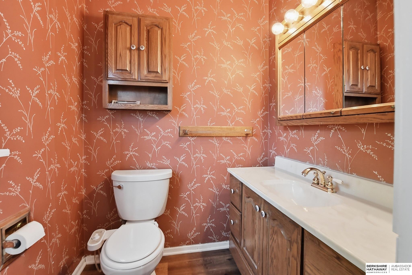
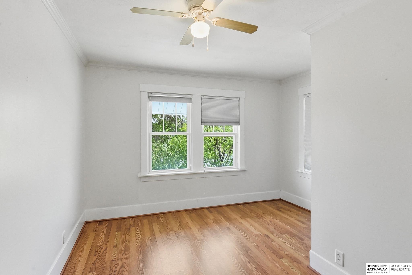
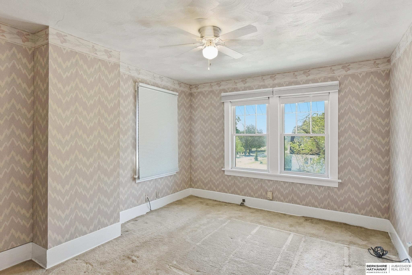
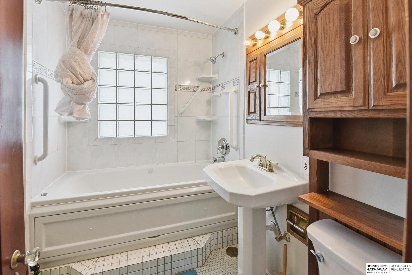
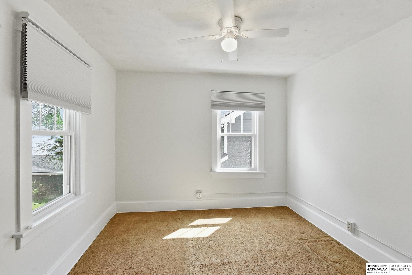
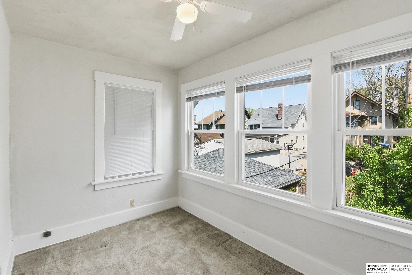
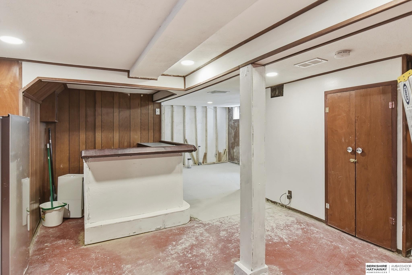
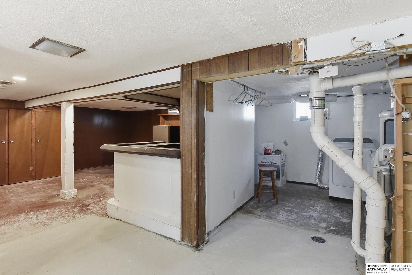
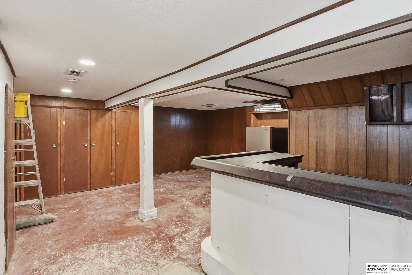
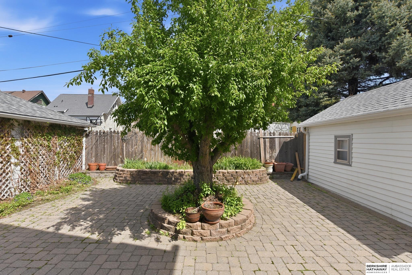
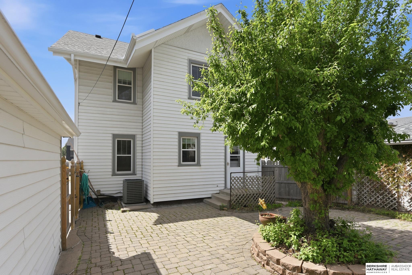
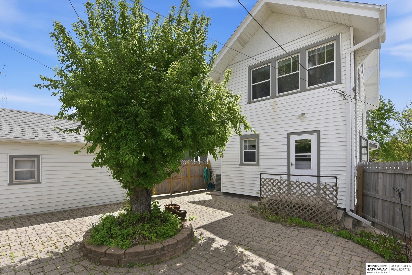
Welcome to 4854 Harney Street, nestled in one of Omaha's most sought-after neighborhoods - Dundee. This move-in-ready 2.5-story home offers 4 bedrooms, 2 bathrooms, and a 1-car garage with timeless character throughout. The main floor features a spacious living room with a fireplace, a formal dining space, a sun room, and a large kitchen with plenty of counter space and cabinetry. Upstairs you'll find generously sized bedrooms, each with their own closet and plenty of space. The basement offers incredible potential with a wet bar and a bathroom roughed in, plus an unfinished attic for additional storage. Step outside to a private, charming patio - perfect for relaxing or entertaining. Located just minutes from the Blackstone district and less than 10 minutes to downtown Omaha, the location truly speaks for itself. Welcome home!

Share Property

Location

4854 Harney Street, Omaha, NE 68132

Status

Sold

Date Sold

May 29, 2026
Nico Marasco

Nico Marasco

TITLE

Real Estate Professional

Property Amenities

Interior
Laundry room Concrete Floor
Fireplace Living Room, Wood Burning
Appliances Range, Refrigerator, Washer, Dryer, Disposal, Microwave
Flooring Carpet, Laminate
Total Bedrooms: 4
Half Bathrooms: 1
Full Bathrooms: 1
Other Interior Features Ceiling Fan(s), Formal Dining Room
Area & Lot
Total area 1,548 Sq.Ft.
Lot Area 5,040 Sq.Ft.
Living area 1,548 Sq.Ft.
MLS® ID 22610914
Year Built 1920
School District Omaha
High School Central
Middle School Lewis and Clark
Elementary School Dundee
Architecture Styles Traditional
Type Residential
Status Sold
Exterior
Stories 25
Air conditioning Central Air
Heat type Natural Gas, Forced Air
Water Source Public
Garage Space 1.0
Sewer Public Sewer
Parking Detached
Lot Features Up to 1/4 Acre, City Lot, Cul-De-Sac, Curb Cut, Curb and Gutter, Paved
Roof Composition
Utilities Cable Available, Electricity Available, Water Available, Sewer Available
Finance
Sales Price $359,000
Real Estate Tax $4,194 yearly

360 Virtual Tour

Take a tour of this property

It’s not business, it’s personal.

When you list your home with Nico, you get Omaha’s top real estate agent working for you. No giant team to hide behind. You hire Nico, you get Nico!