10426 Newport Avenue
VIEW PHOTOS
$365,000

10426 Newport Avenue

3 Beds 4 Baths 2,169 Sq.Ft. 7,686 Sq.Ft.

Open House

10/24/2026 11:00AM - 12:30PM CDT

Description

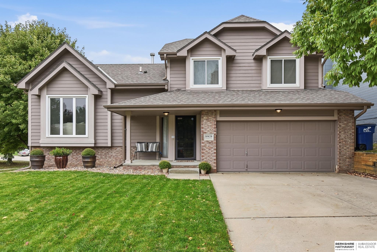
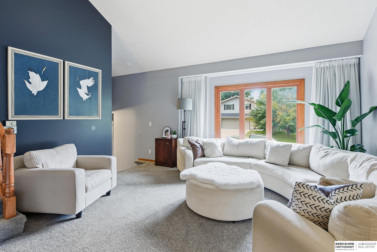
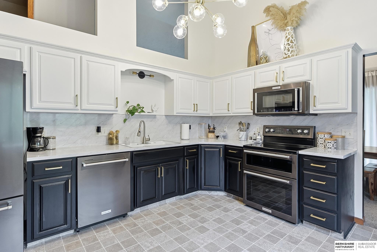
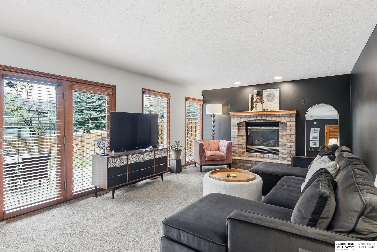
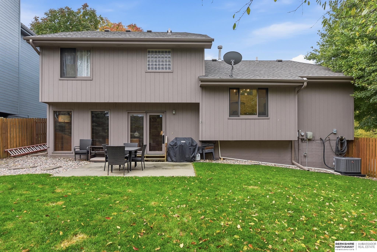
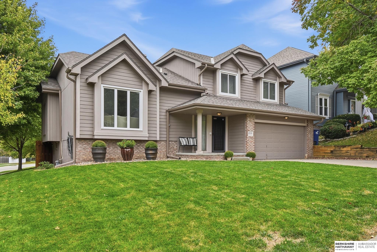
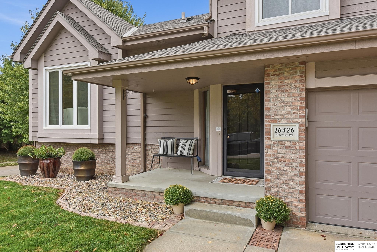
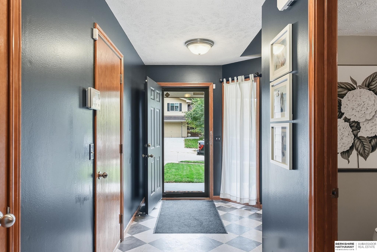
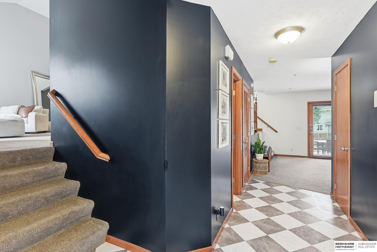
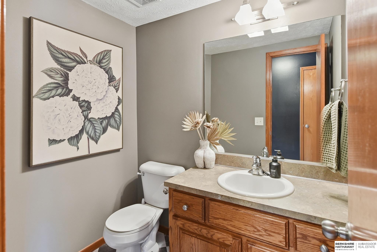
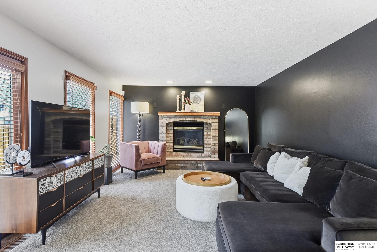
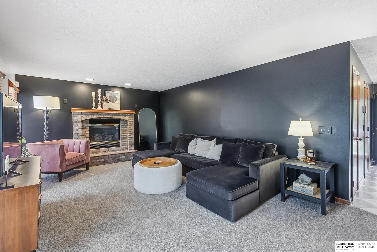
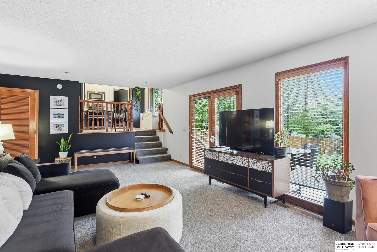
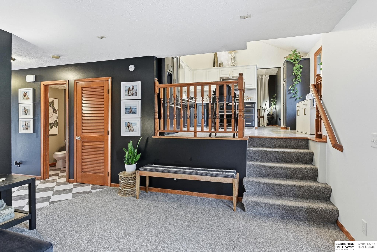
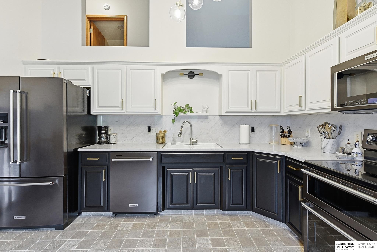
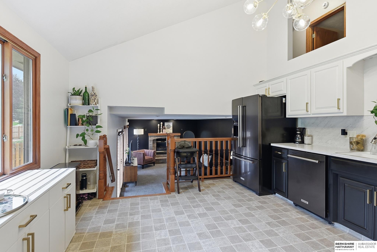
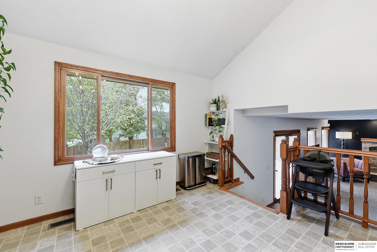
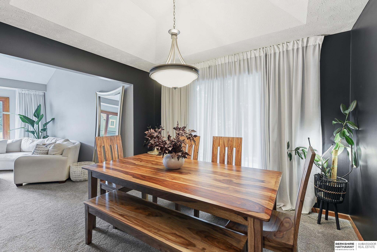
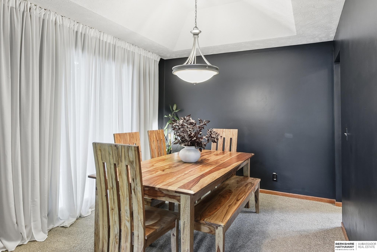
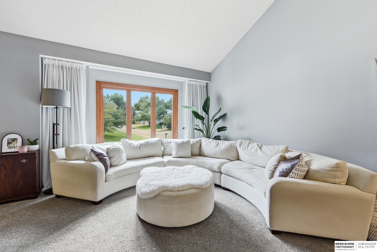
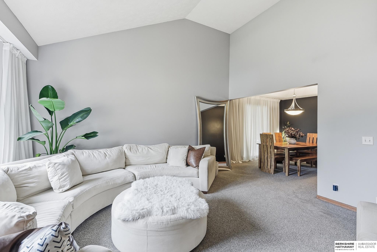
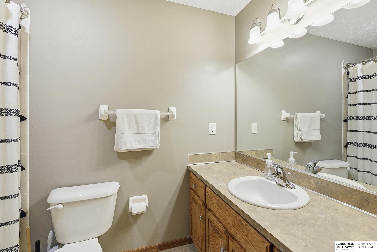
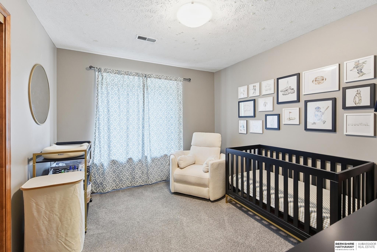
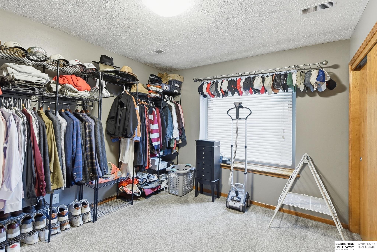
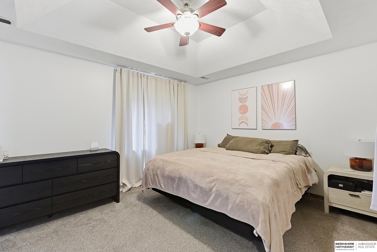
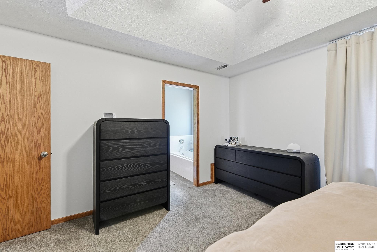
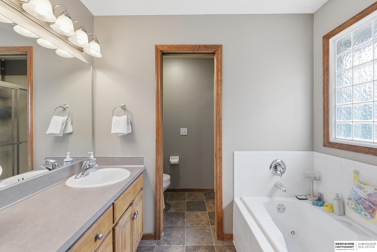
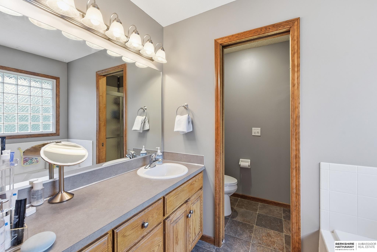
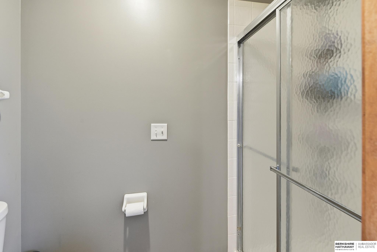
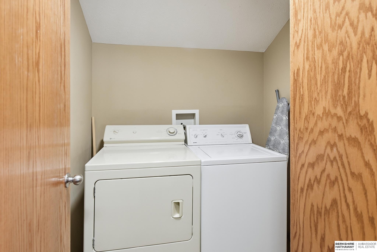
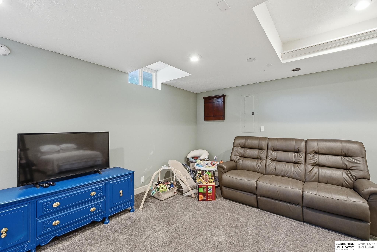
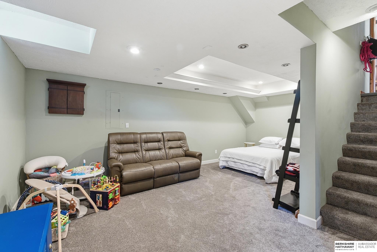
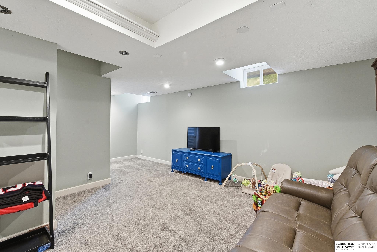
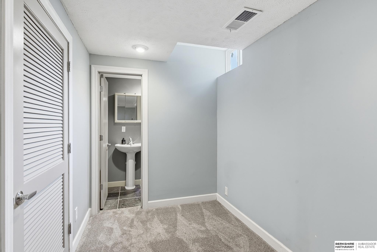
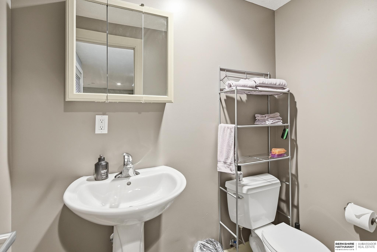
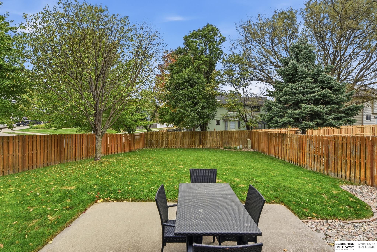
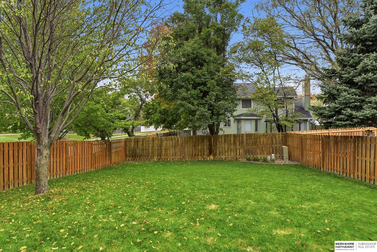
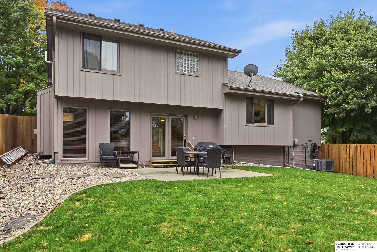
Spacious tri-level on a corner lot in Cherry Hills! A covered front porch and formal entry open to a living room with vaulted ceilings and a large front window, with the formal dining room just beyond. The large kitchen also features vaulted ceilings, plenty of cabinetry, new appliances, and room for an informal dining area. A few steps down, the great room centers on a brick fireplace and opens straight to the patio through glass doors, with a powder bath close by. Upstairs, the primary suite has a tray ceiling, a walk-in closet, and a private bath with a jetted tub and separate shower. Two more bedrooms, a full hall bath, and the laundry round out the upper level. The finished lower level adds a rec room, a bathroom, a large storage room, and peace of mind with a new furnace, AC, and sump pump. Out back, a privacy fence wraps the yard and a large patio area. Add in great curb appeal and a location just minutes from I-680, and this one checks every box. Welcome home!

Share Property

Location

10426 Newport Avenue, Omaha, NE 68122

Status

For Sale
Nico Marasco

Nico Marasco

TITLE

Real Estate Professional

Property Amenities

Interior
Laundry room Vinyl Floor
Fireplace Family Room, Direct-Vent Gas Fire
Appliances Range, Refrigerator, Washer, Dishwasher, Dryer, Disposal, Microwave
Flooring Carpet, Laminate
Total Bedrooms: 3
Half Bathrooms: 2
Full Bathrooms: 2
Other Interior Features High Ceilings, Exercise Room, Ceiling Fan(s), Formal Dining Room
Area & Lot
Open house

10/24/2026 11:00AM - 12:30PM CDT

Total area 2,169 Sq.Ft.
Lot Area 7,686 Sq.Ft.
Living area 2,169 Sq.Ft.
MLS® ID 22629718
Year Built 2002
School District Omaha
High School Westview
Middle School Alfonza W. Davis
Elementary School Prairie Wind
Architecture Styles Traditional
Type Residential
Status For Sale
Exterior
Stories 3
Air conditioning Central Air
Heat type Natural Gas, Forced Air
Water Source Public
Garage Space 2.0
Sewer Public Sewer
Other Exterior Features Sprinkler System
Lot Features Up to 1/4 Acre, Corner Lot, Subdivided, Public Sidewalk
Roof Composition
Utilities Electricity Available, Natural Gas Available, Water Available, Sewer Available
Finance
Sales Price $365,000
Real Estate Tax $4,946 yearly

360 Virtual Tour

Take a tour of this property
image

Schedule a Showing

I would love to show you this beautiful property. Please select your preferred date and time below. I will be in touch shortly to confirm your appointment.

Schedule a Showing

I would love to show you this beautiful property. Please select your preferred date and time below. I will be in touch shortly to confirm your appointment.

Thank you for your interest in 10426 Newport Avenue, Omaha, NE 68122. We are reviewing your request and will be in touch shortly!

Mortgage Calculator

Estimate your monthly mortgage payment, including the principal and interest, property taxes, and HOA. Adjust the values to generate a more accurate rate.

All estimates are provided for informational purposes only. Actual amounts may vary.
$0,000 Your Payment 20 15 65
$0,000 Your Payment

It’s not business, it’s personal.

When you list your home with Nico, you get Omaha’s top real estate agent working for you. No giant team to hide behind. You hire Nico, you get Nico!