Leave a Message

Thank you for your message. We will be in touch with you shortly.

12936 Izard Street
12936 Izard Street
12936 Izard Street
12936 Izard Street
12936 Izard Street
12936 Izard Street
12936 Izard Street
12936 Izard Street
12936 Izard Street
12936 Izard Street
12936 Izard Street
12936 Izard Street
12936 Izard Street
12936 Izard Street
12936 Izard Street
12936 Izard Street
12936 Izard Street
12936 Izard Street
12936 Izard Street
12936 Izard Street
12936 Izard Street
12936 Izard Street
12936 Izard Street
12936 Izard Street
12936 Izard Street
12936 Izard Street
12936 Izard Street
12936 Izard Street
12936 Izard Street
12936 Izard Street
12936 Izard Street
12936 Izard Street
12936 Izard Street
12936 Izard Street
12936 Izard Street
12936 Izard Street
VIEW PHOTOS
Courtesy of BHHS Ambassador Real Estate
$545,000

12936 Izard Street

3 Beds 3 Baths 2,289 Sq.Ft. 0.29 Acres

Description

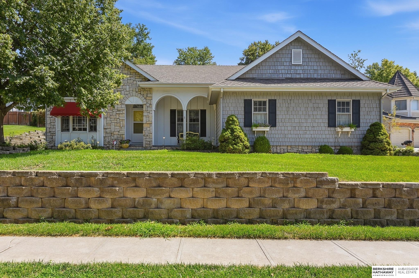
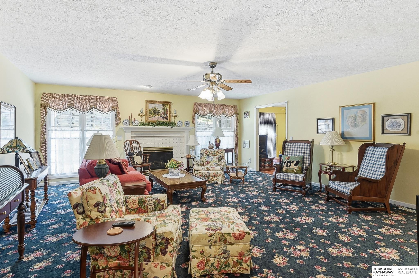
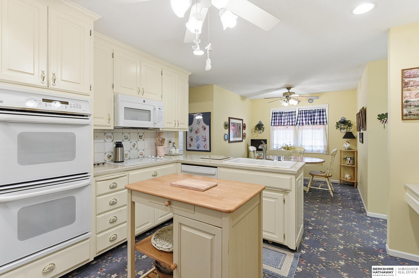
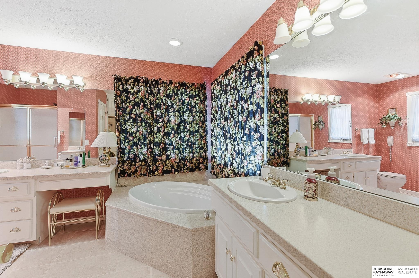
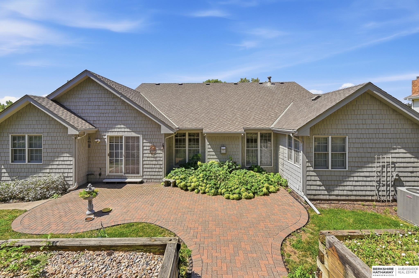
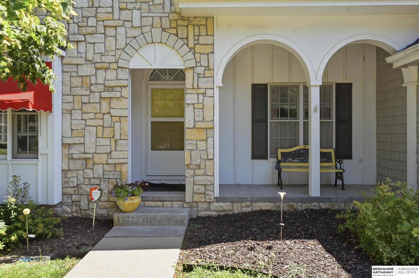
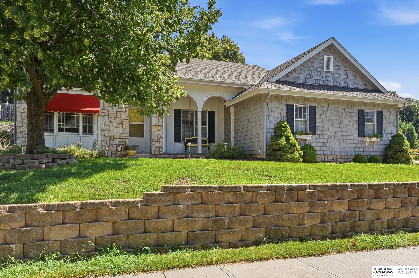
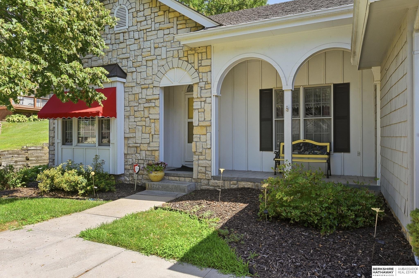
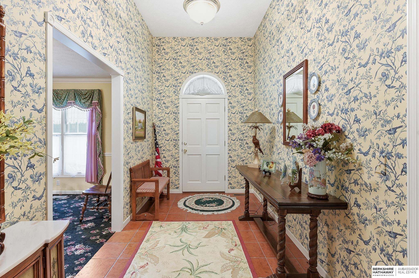
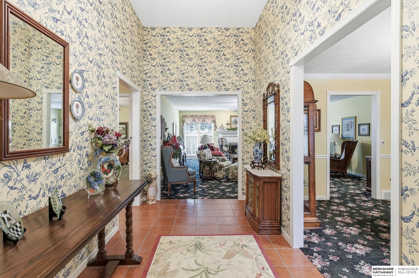
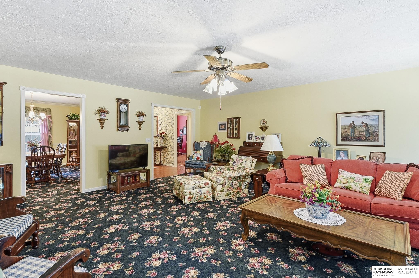
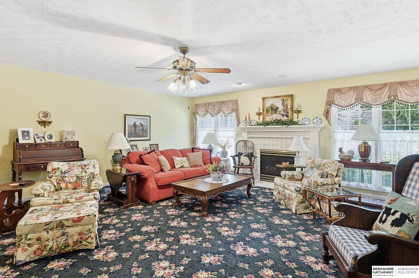
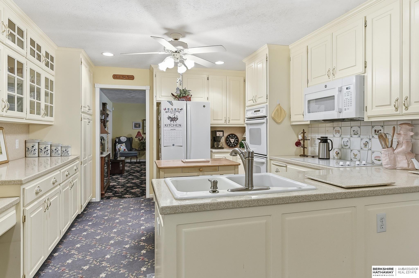
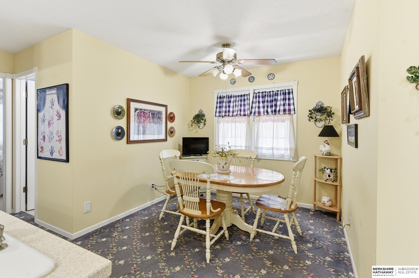
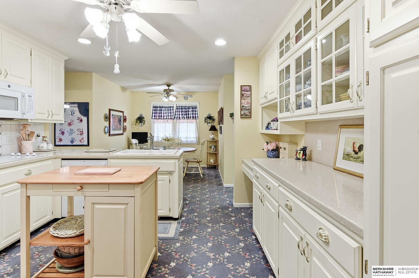
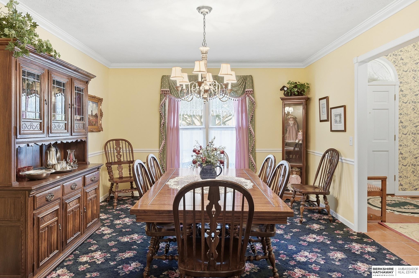
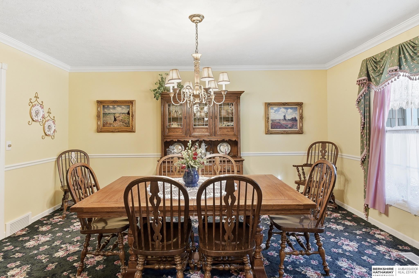
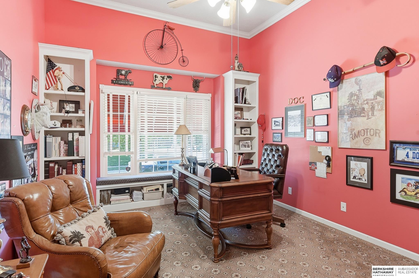
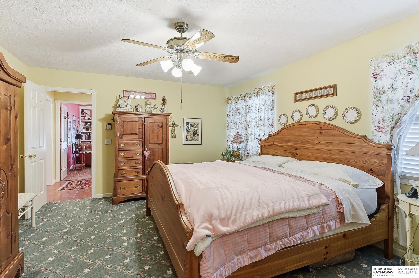
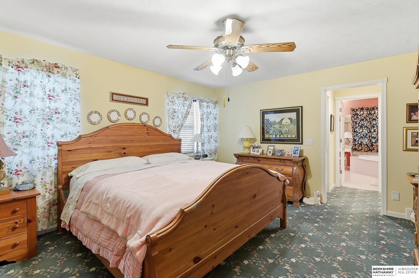
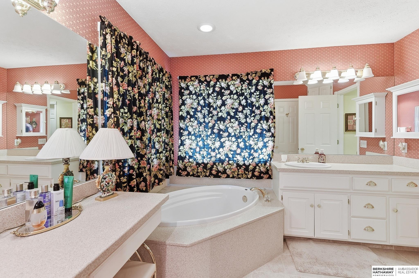
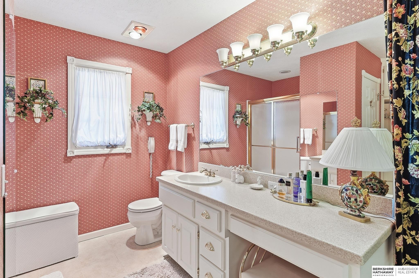
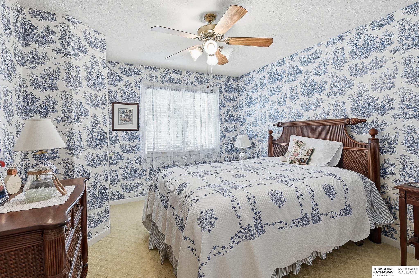
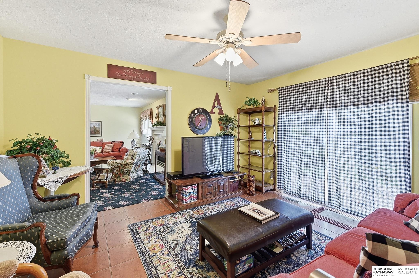
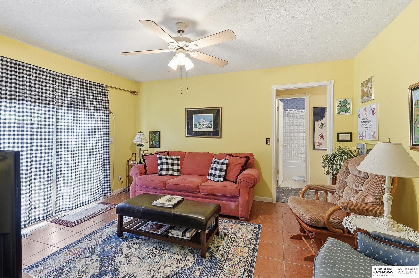
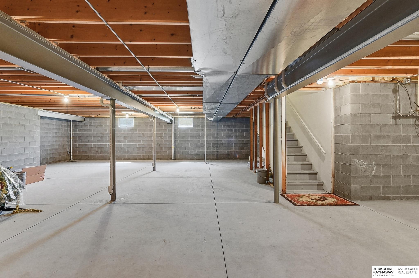
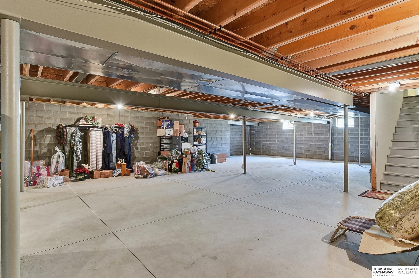
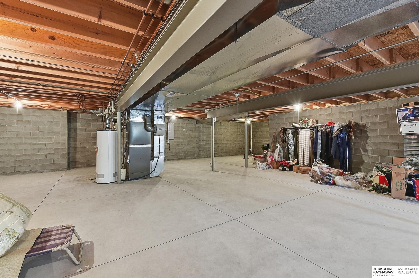
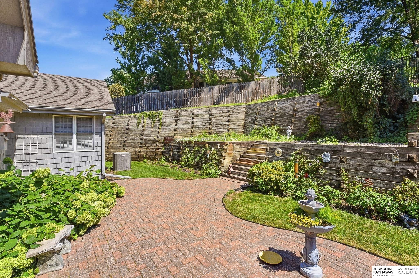
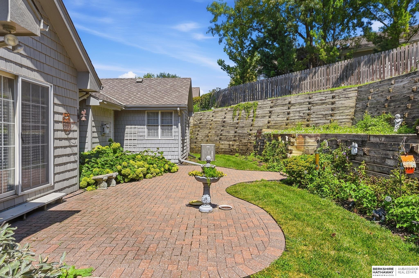
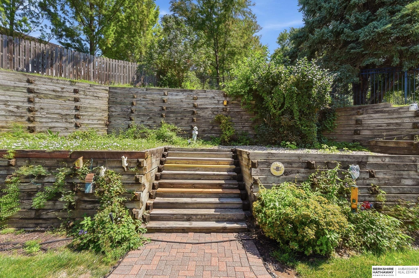
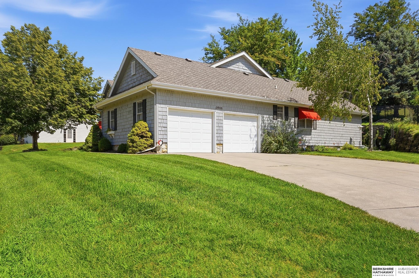
Welcome home to this true one-level ranch home in the Candlewood subdivision! This custom-built home features 3 bedrooms, 3 bathrooms, and a 2-car garage. The tall entry way leads into a very spacious living room with a fireplace. The kitchen offers an abundance of cabinetry along with double ovens, a cooktop, and its own eat-in dining area, plus a separate formal dining room. A sunroom off the main living area opens onto a private backyard patio. The primary suite is a true retreat, featuring a soaking tub, separate shower, double sinks, and a spacious walk-in closet. The unfinished basement offers a blank canvas with a bathroom rough-in already in place, ready for storage, a future rec room, or additional living space down the road. Lovingly maintained by its original owner, this charming, well-cared-for home is truly a must-see and is ready to start its next chapter!

Share Property

Location

12936 Izard Street, Omaha, NE 68154

Status

For Sale
Nico Marasco

Nico Marasco

TITLE

Real Estate Professional

Property Amenities

Interior
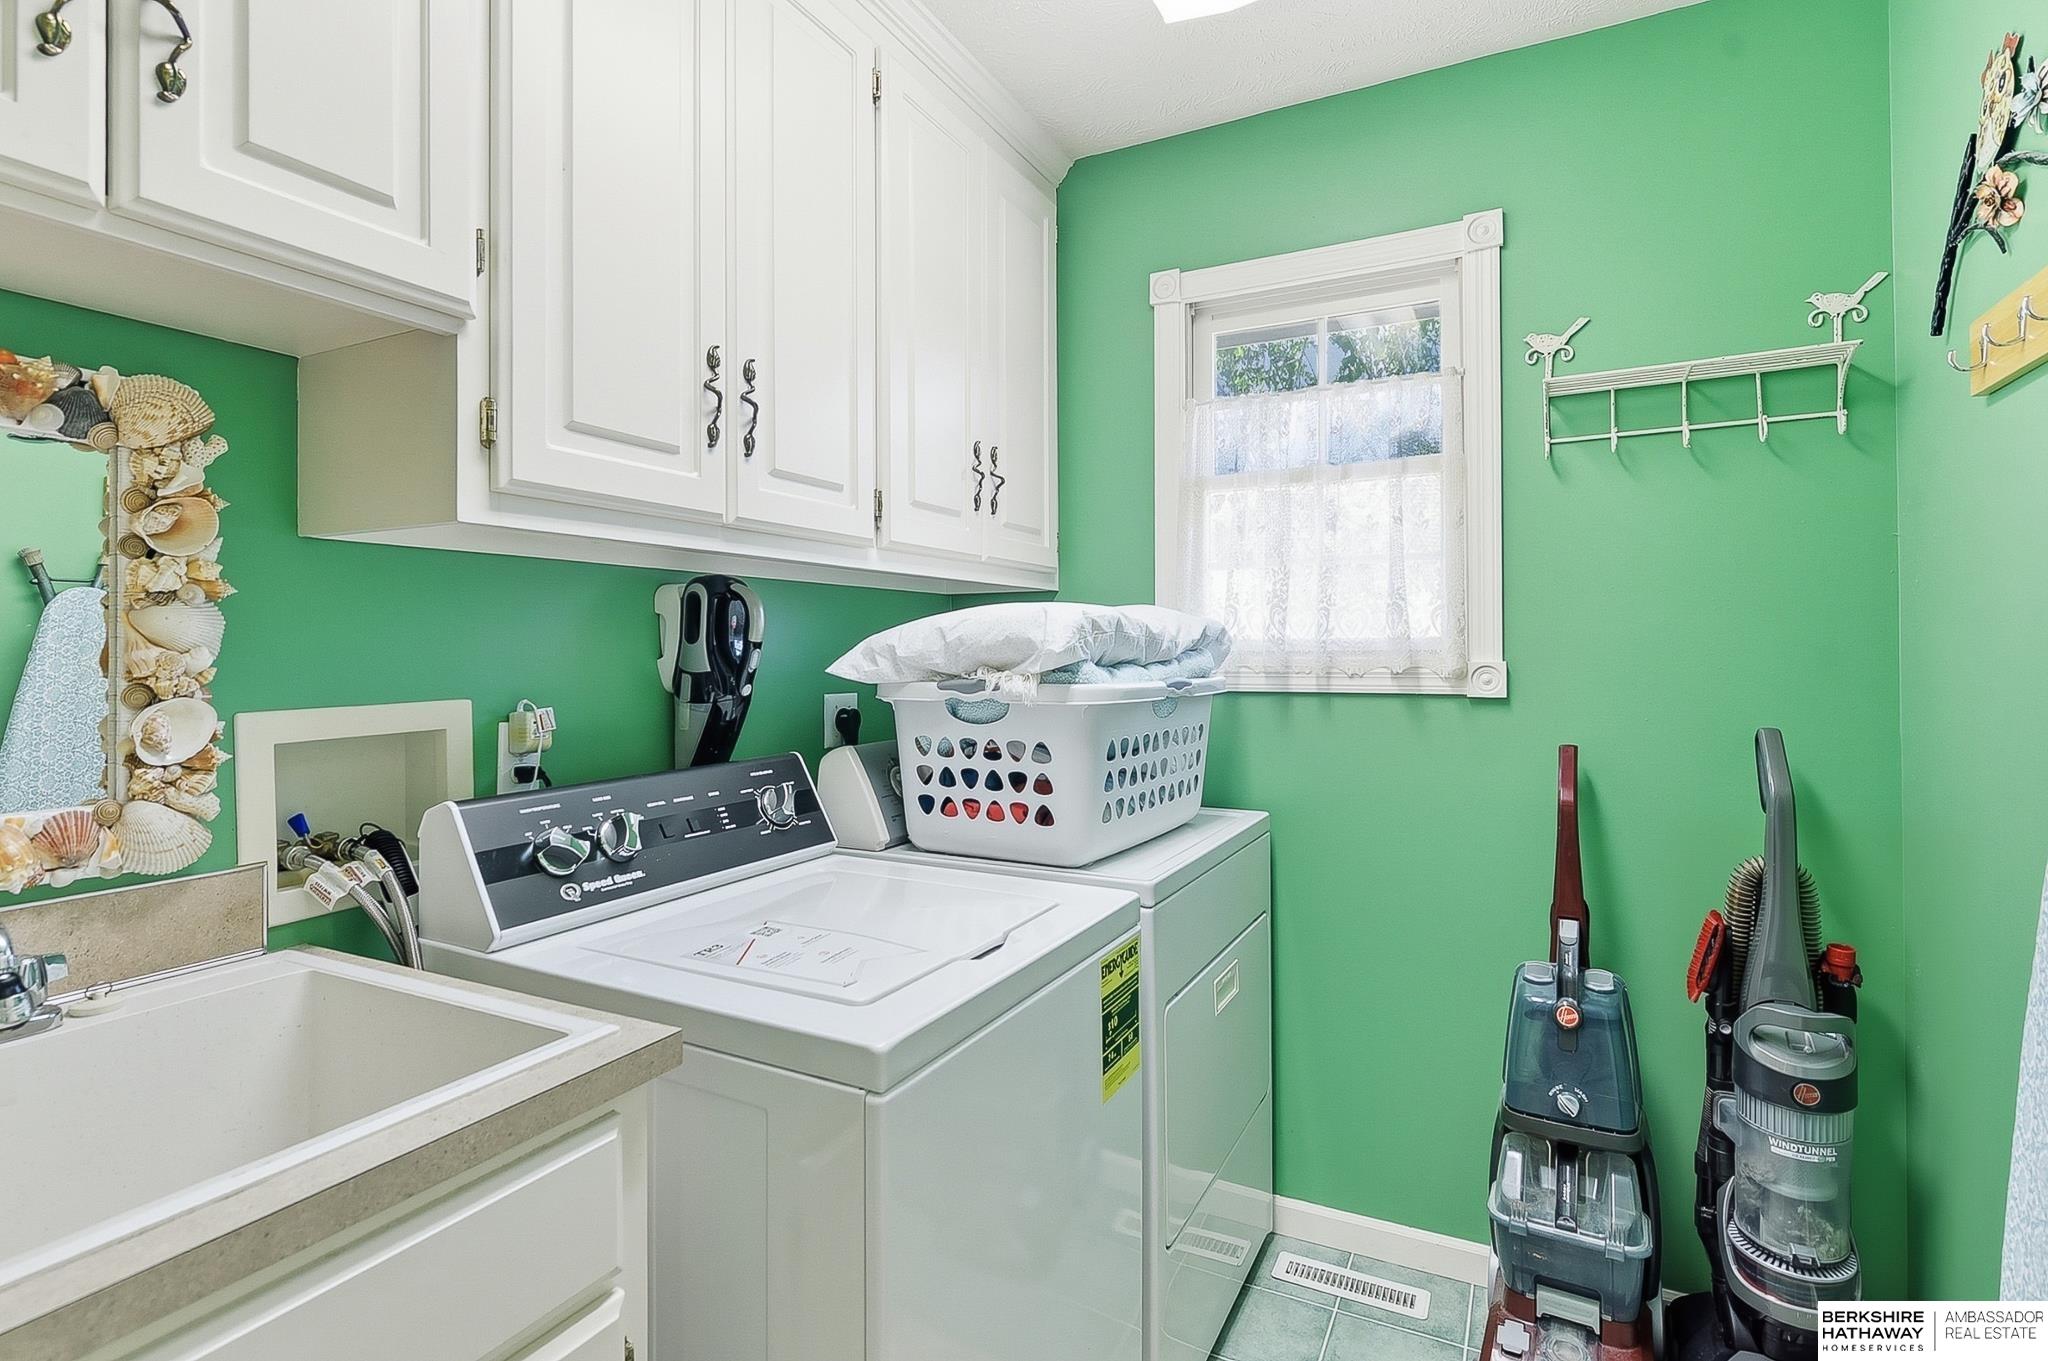
Laundry room Window Covering, Laminate Flooring
Fireplace Living Room, Electric
Appliances Refrigerator, Washer, Dishwasher, Dryer, Disposal, Microwave, Double Oven, Cooktop
Flooring Carpet, Ceramic Tile, Laminate
Total Bedrooms: 3
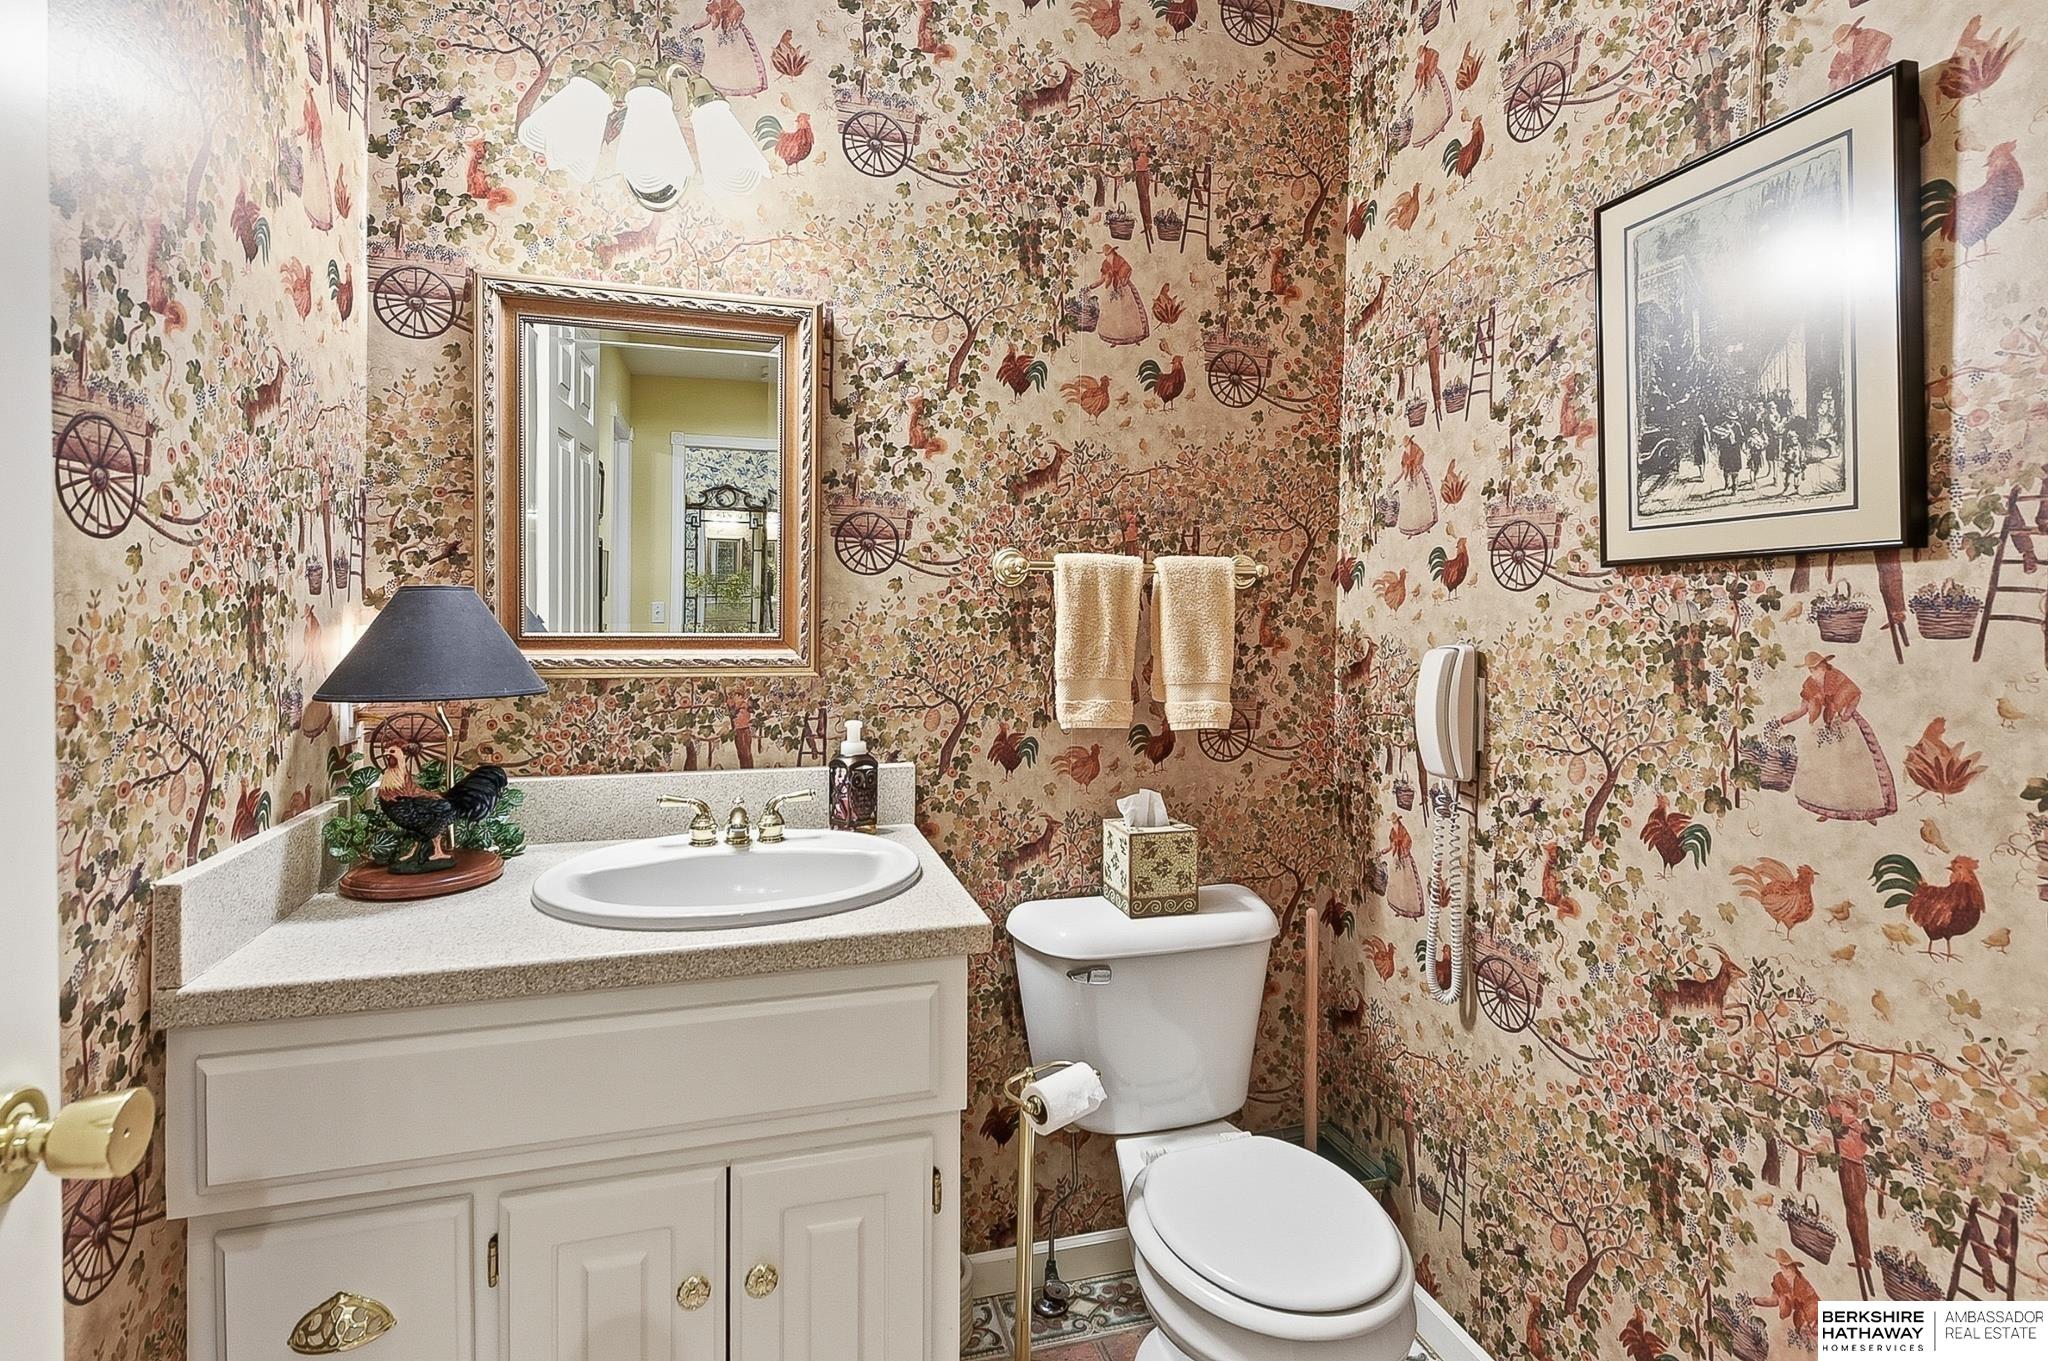
Half Bathrooms: 1
Three-Quarter Bathrooms: 1
Full Bathrooms: 1
Other Interior Features Central Vacuum, Ceiling Fan(s), Formal Dining Room, Pantry
Area & Lot
Total area 2,289 Sq.Ft.
Lot Area 0.29 Acres
Living area 2,289 Sq.Ft.
MLS® ID 22620822
Year Built 1999
School District Omaha
High School Burke
Middle School Beveridge
Elementary School Columbian
Architecture Styles Ranch, Traditional
Type Residential
Status For Sale
Exterior
Air conditioning Central Air
Heat type Natural Gas, Forced Air
Water Source Public
Garage Space 2.0
Security Features Security System
Sewer Public Sewer
Other Exterior Features Sprinkler System
Lot Features Over 1/4 up to 1/2 Acre, City Lot, Corner Lot, Cul-De-Sac
Roof Composition
Utilities Electricity Available, Water Available, Sewer Available, Phone Available
Finance
Sales Price $545,000
HOA Fees $295 yearly
Real Estate Tax $7,232 yearly

360 Virtual Tour

Take a tour of this property
image

Schedule a Showing

I would love to show you this beautiful property. Please select your preferred date and time below. I will be in touch shortly to confirm your appointment.

Schedule a Showing

I would love to show you this beautiful property. Please select your preferred date and time below. I will be in touch shortly to confirm your appointment.

Thank you for your interest in 12936 Izard Street, Omaha, NE 68154. We are reviewing your request and will be in touch shortly!

Mortgage Calculator

Estimate your monthly mortgage payment, including the principal and interest, property taxes, and HOA. Adjust the values to generate a more accurate rate.

All estimates are provided for informational purposes only. Actual amounts may vary.
$0,000 Your Payment 20 15 65
$0,000 Your Payment

It’s not business, it’s personal.

When you list your home with Nico, you get Omaha’s top real estate agent working for you. No giant team to hide behind. You hire Nico, you get Nico!