15468 Stevens Plaza
15468 Stevens Plaza
15468 Stevens Plaza
15468 Stevens Plaza
15468 Stevens Plaza
15468 Stevens Plaza
15468 Stevens Plaza
15468 Stevens Plaza
15468 Stevens Plaza
15468 Stevens Plaza
15468 Stevens Plaza
15468 Stevens Plaza
15468 Stevens Plaza
15468 Stevens Plaza
15468 Stevens Plaza
15468 Stevens Plaza
15468 Stevens Plaza
15468 Stevens Plaza
15468 Stevens Plaza
15468 Stevens Plaza
15468 Stevens Plaza
15468 Stevens Plaza
15468 Stevens Plaza
15468 Stevens Plaza
15468 Stevens Plaza
15468 Stevens Plaza
15468 Stevens Plaza
15468 Stevens Plaza
15468 Stevens Plaza
15468 Stevens Plaza
15468 Stevens Plaza
15468 Stevens Plaza
15468 Stevens Plaza
15468 Stevens Plaza
15468 Stevens Plaza
15468 Stevens Plaza
15468 Stevens Plaza
15468 Stevens Plaza
15468 Stevens Plaza
15468 Stevens Plaza
15468 Stevens Plaza
15468 Stevens Plaza
15468 Stevens Plaza
15468 Stevens Plaza
15468 Stevens Plaza
15468 Stevens Plaza
15468 Stevens Plaza
15468 Stevens Plaza
15468 Stevens Plaza
15468 Stevens Plaza
15468 Stevens Plaza
15468 Stevens Plaza
15468 Stevens Plaza
15468 Stevens Plaza
15468 Stevens Plaza
15468 Stevens Plaza
15468 Stevens Plaza
VIEW PHOTOS
$725,000

15468 Stevens Plaza

5 Beds 3 Baths 3,662 Sq.Ft. 0.27 Acres

Open House

10/24/2026 12:00PM - 1:30PM CDT

Description

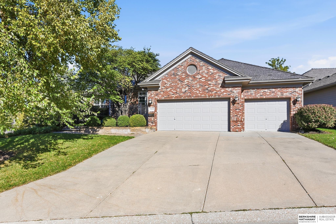
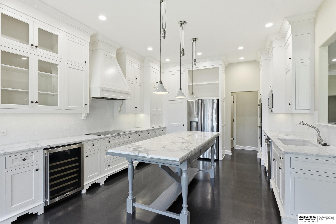
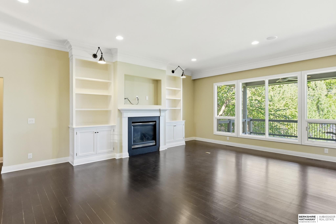
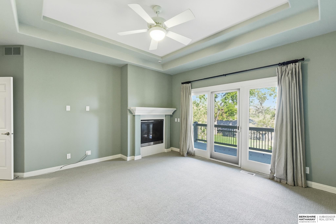
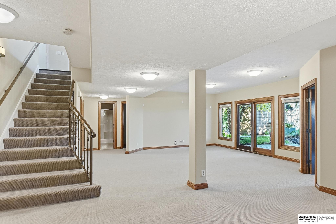
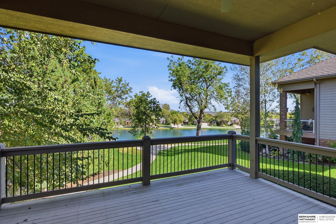
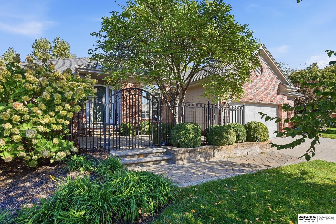
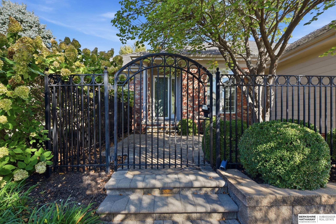
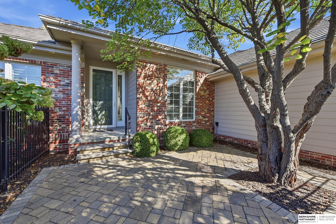
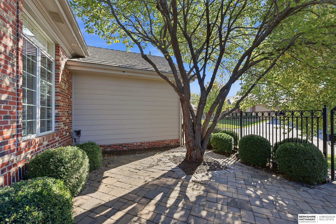
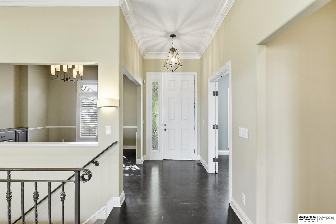
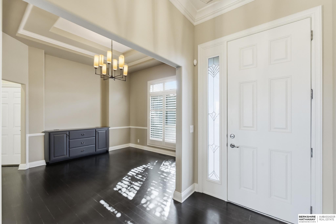
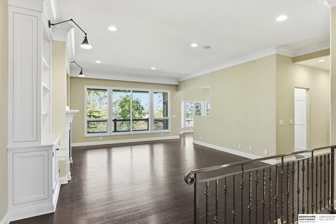
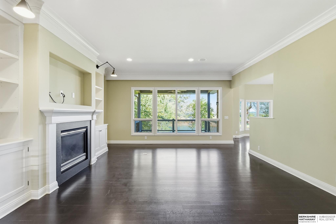
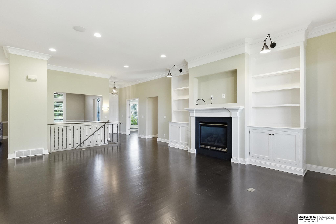
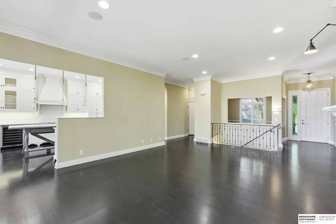
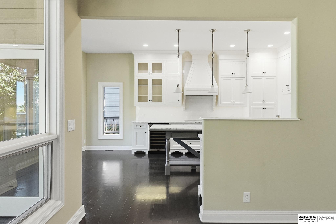
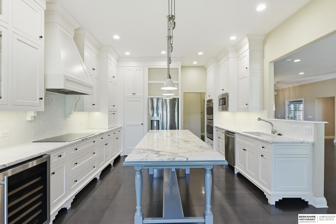
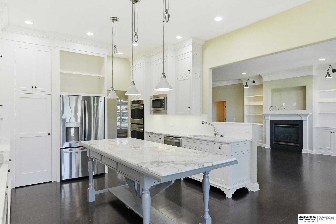
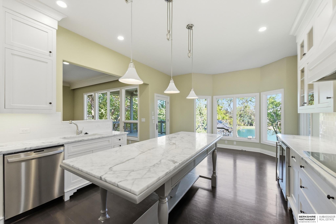
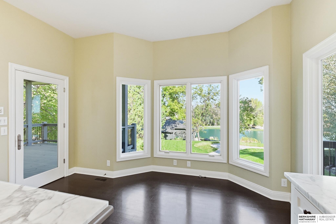
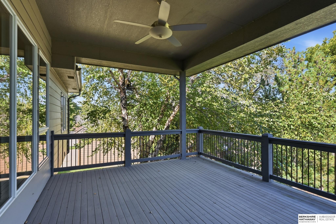
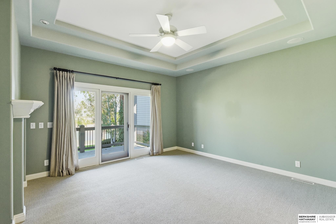
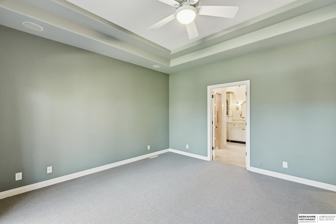
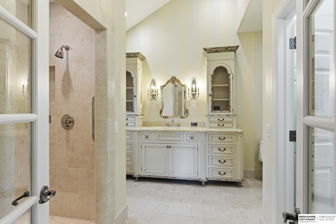
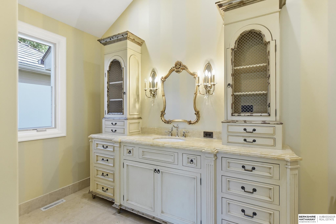
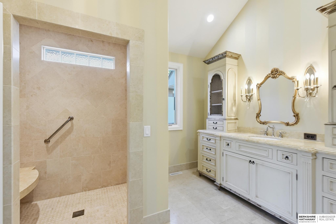
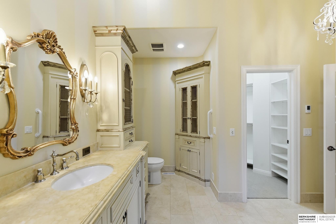
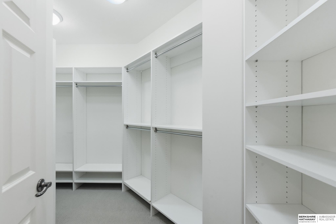
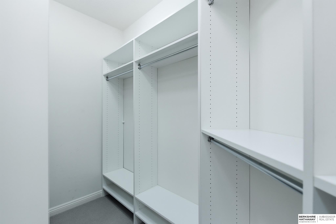
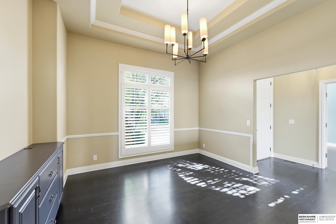
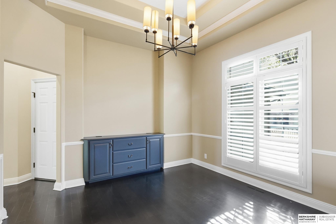
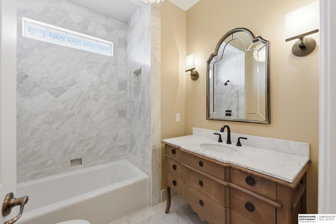
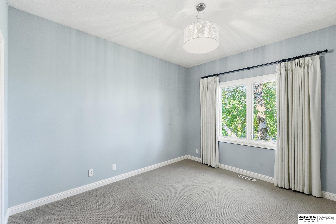
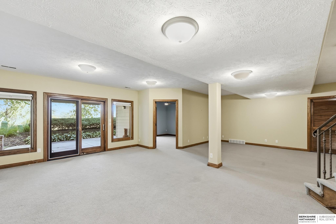
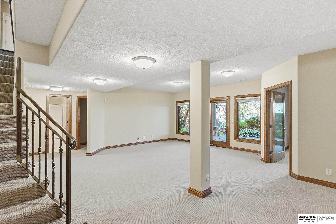
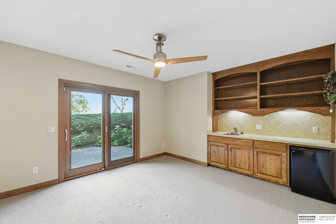
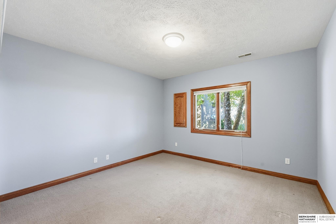
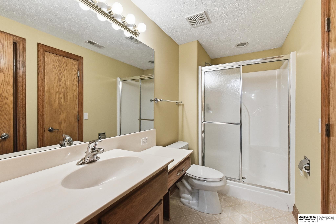
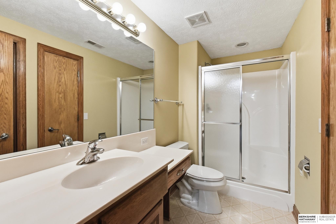
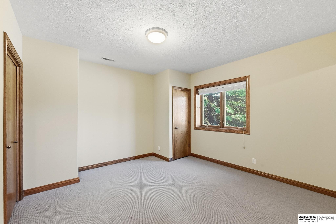
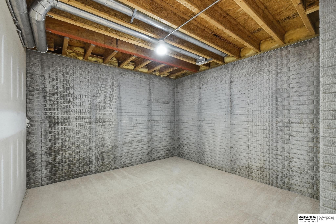
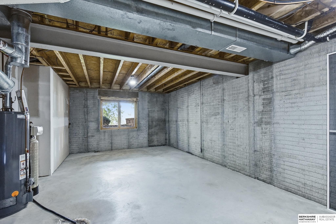
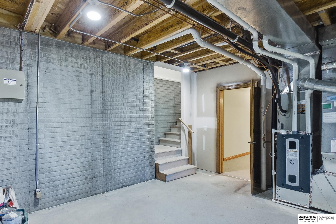
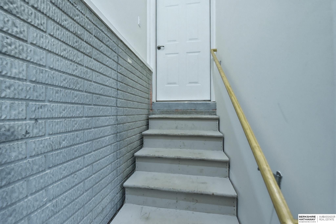
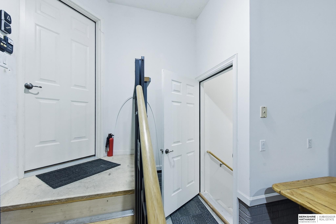
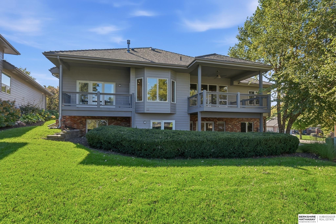
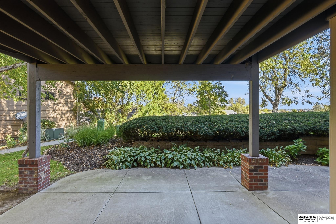
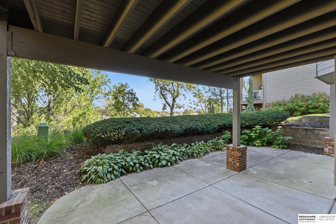
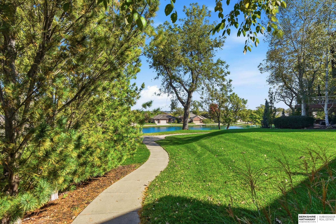
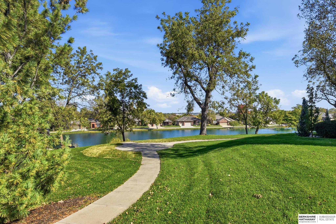
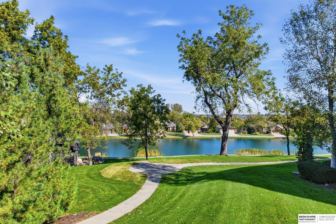
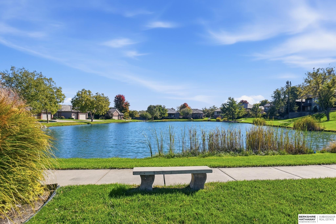
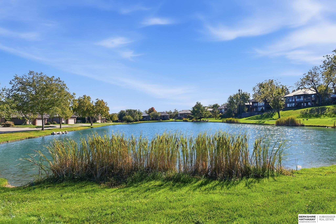
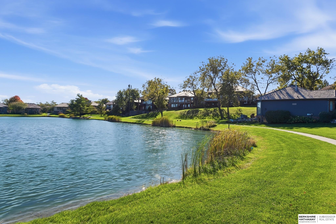
This 5-bedroom, 3-bathroom walk-out ranch is located in the gated community of Walnut Lake. A private, enclosed courtyard welcomes you before you even step inside. Tall windows and 9' ft+ ceilings fill the main floor with natural light, framing lake views from nearly every room. The main floor includes 3 bedrooms, highlighted by a primary suite with a vaulted ceiling, a spa-like en-suite with a walk-in shower, a walk-in closet, a private fireplace, and a covered deck. The living room centers on a fireplace and opens into a kitchen with an oversized marble island, glass-front cabinetry, double ovens, and space for informal dining, all leading out to a covered deck spanning the back of the home. A formal dining room and 3-car garage complete the main floor. Downstairs, the walkout level includes a spacious family room, a separate wet bar room with a sink and fridge and direct access to the patio, 2 additional bedrooms, a bathroom, and 2 large storage rooms. Welcome home!

Share Property

Location

15468 Stevens Plaza, Omaha, NE 68137

Status

For Sale
Nico Marasco

Nico Marasco

TITLE

Real Estate Professional

Property Amenities

Interior
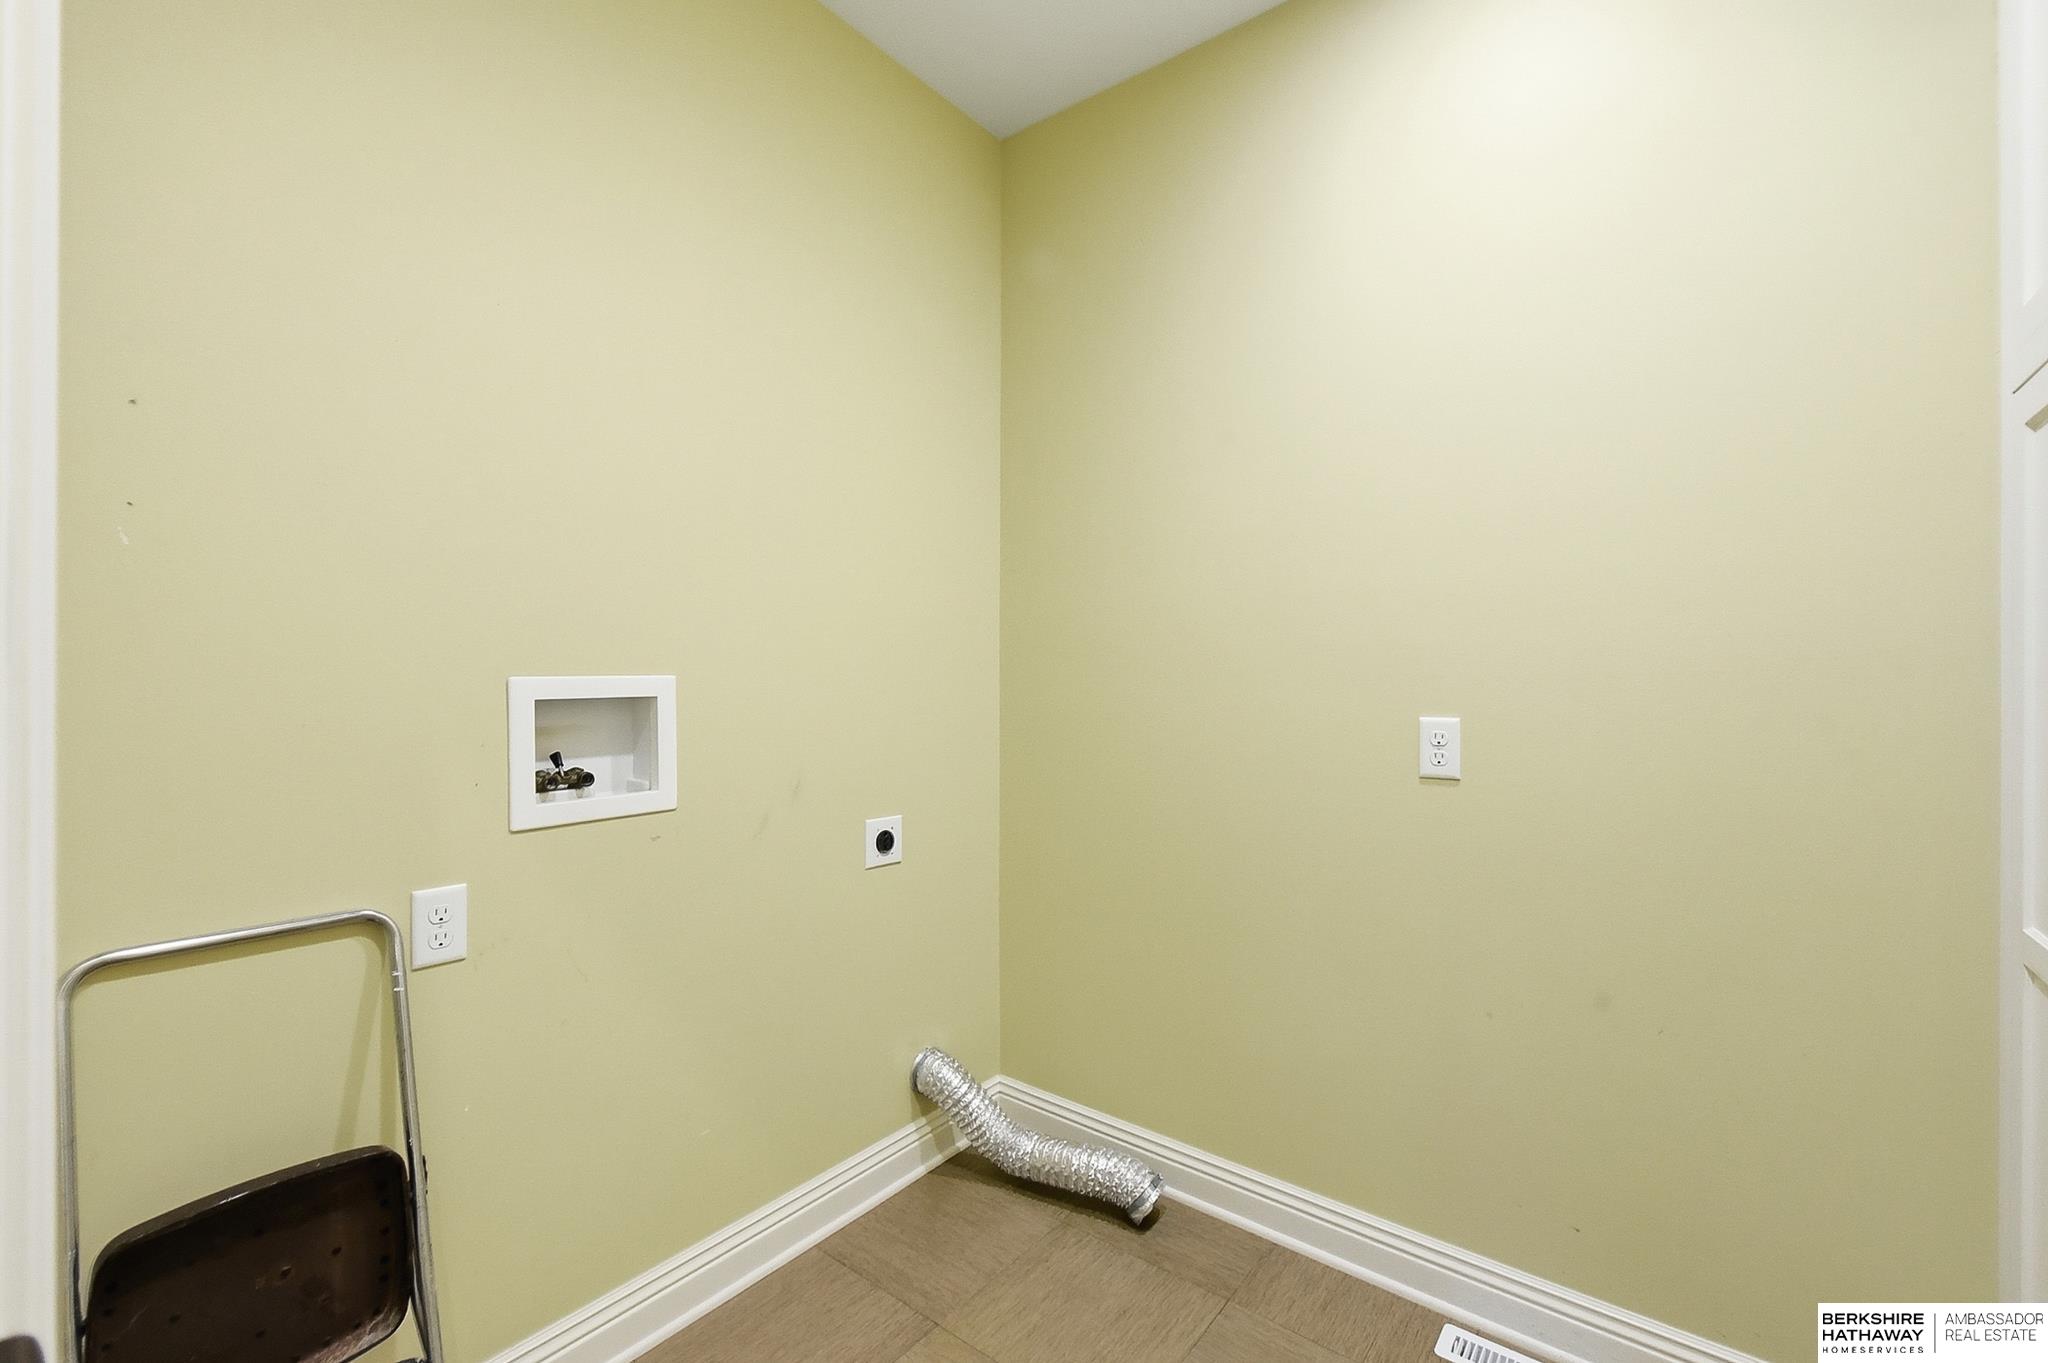
Laundry room Vinyl Floor
Fireplace Direct-Vent Gas Fire, Master Bedroom
Appliances Refrigerator, Water Softener, Dishwasher, Disposal, Microwave, Double Oven, Wine Refrigerator, Cooktop
Flooring Carpet, Wood, Vinyl
Total Bedrooms: 5
Three-Quarter Bathrooms: 2
Full Bathrooms: 1
Other Interior Features High Ceilings, Exercise Room, Ceiling Fan(s), Formal Dining Room, Pantry
Area & Lot
Open house

10/24/2026 12:00PM - 1:30PM CDT

Total area 3,662 Sq.Ft.
Lot Area 0.27 Acres
Living area 3,662 Sq.Ft.
MLS® ID 22630350
Year Built 2003
School District Millard
High School Millard South
Middle School Harry Andersen
Elementary School Ackerman
Architecture Styles Ranch, Traditional
Type Residential
Status For Sale
Exterior
Air conditioning Central Air
Heat type Natural Gas, Forced Air
Water Source Public
Garage Space 3.0
Sewer Public Sewer
Other Exterior Features Sprinkler System
Lot Features Over 1/4 up to 1/2 Acre, City Lot, Subdivided, Curb and Gutter
Roof Other
Utilities Electricity Available, Natural Gas Available, Water Available, Sewer Available, Cable Available
Finance
Sales Price $725,000
HOA Fees $775 quarterly
Real Estate Tax $9,862 yearly

360 Virtual Tour

Take a tour of this property
image

Schedule a Showing

I would love to show you this beautiful property. Please select your preferred date and time below. I will be in touch shortly to confirm your appointment.

Schedule a Showing

I would love to show you this beautiful property. Please select your preferred date and time below. I will be in touch shortly to confirm your appointment.

Thank you for your interest in 15468 Stevens Plaza, Omaha, NE 68137. We are reviewing your request and will be in touch shortly!

Mortgage Calculator

Estimate your monthly mortgage payment, including the principal and interest, property taxes, and HOA. Adjust the values to generate a more accurate rate.

All estimates are provided for informational purposes only. Actual amounts may vary.
$0,000 Your Payment 20 15 65
$0,000 Your Payment

It’s not business, it’s personal.

When you list your home with Nico, you get Omaha’s top real estate agent working for you. No giant team to hide behind. You hire Nico, you get Nico!